



Four Timbatec Projects Honored at the «best architects 27 award»
10.09.2026
Four projects featuring engineering services provided by Timbatec were recognized at the «best architects 27 award.» The award-winning buildings in Baar, Zurich, and Ittigen showcase the breadth of sophisticated timber construction design—from a mega-timber truss spanning 35 meters to the careful renovation of historic structures.
«Honor to Whom Honor Is Due» | best architects 27 award
The «best architects award» is one of Europe’s leading architecture awards and honors completed projects that demonstrate exceptional architectural quality and a distinctive design approach. Nearly 400 projects were submitted for the «best architects 27 award,» and 80 of them received an award. The projects were evaluated by an international jury consisting of Jan Bohnert, Antoine Santiard, and Christian Weyell.

No fewer than four projects in which Timbatec was involved are among the award-winning works. They exemplify a variety of challenges ranging from new construction and residential development to public works and the careful preservation of existing buildings. The official list of winners confirms that all four projects have won in their respective categories.
Wiesental School, Baar | PENZISBETTINI Architects
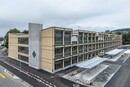
Above the triple-purpose gym, a massive 35 × 50-meter wooden truss supports two full school floors. The complex primary and secondary structural system combines wood and steel, making this extraordinary span possible in the first place.

Wiesental School, East Building, Baar
2025The Wiesental School in Baar was adapted to today's requirements by means of a replacement building. The project, implemented using modern timber construction methods and featuring a mega timber framework, combines functionality and aesthetics.
Buchholzstrasse Residential Development, Zurich | EMI Architects
127 apartments combine high-quality architecture with a consistently developed hybrid wood construction method compliant with Minergie-P-Eco standards. Concrete slabs, wood-frame facade elements, and integrated glulam columns make targeted use of the respective strengths of these materials.

Buchholz Residential Development, Zurich
2022-2024With a total of 127 residential units, the Buchholzstrasse residential complex blends harmoniously into the popular Witikon neighborhood thanks to its timber-frame facade and high-quality wood cladding.

Zurich Bus Station | Holzhausen Zweifel Architects
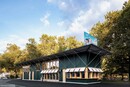
A deliberately simple timber-frame structure transforms a little-noticed spot behind Zurich’s main train station into a new arrival and gathering place. Because the building was designed as a temporary structure, it was constructed using raw materials and following the «design for disassembly» principle.

Bus station building, Zurich
2024A temporary solution with that certain something. For the next 15 years, travelers can spend their waiting time in the new bus station on Sihlquai. There is also space for a ticket counter and toilet facilities.
31 Hinterer Schermen, Ittigen | GWJ Architecture
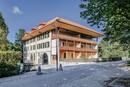
The former pasta factory, built in 1843, was expanded without losing its historic character, which is defined by its wood and sandstone construction. A Vierendeel girder made of glued-laminated timber and steel handles the demanding load-bearing requirements despite the low ceiling height and was integrated into the existing ceiling structure in a way that makes it largely invisible.
Multi-family house Hinterer Schermen, Ittigen
2024The careful renovation of the historic building in Ittigen highlights the different areas of the former factory and emphasizes the interplay between the historic building materials wood and sandstone.
These four awards also demonstrate the many different ways in which good architecture and engineering design can work together: whether in the wide-span timber structure of a school building, a large-scale residential development, a temporary structure designed to be dismantled, or the structural retrofitting of a historic building.